
outer sunset modern urban whole house remodel
outer sunset modern urban residence
location | san francisco
scope | whole house renovation
design | building Lab
year | 2025
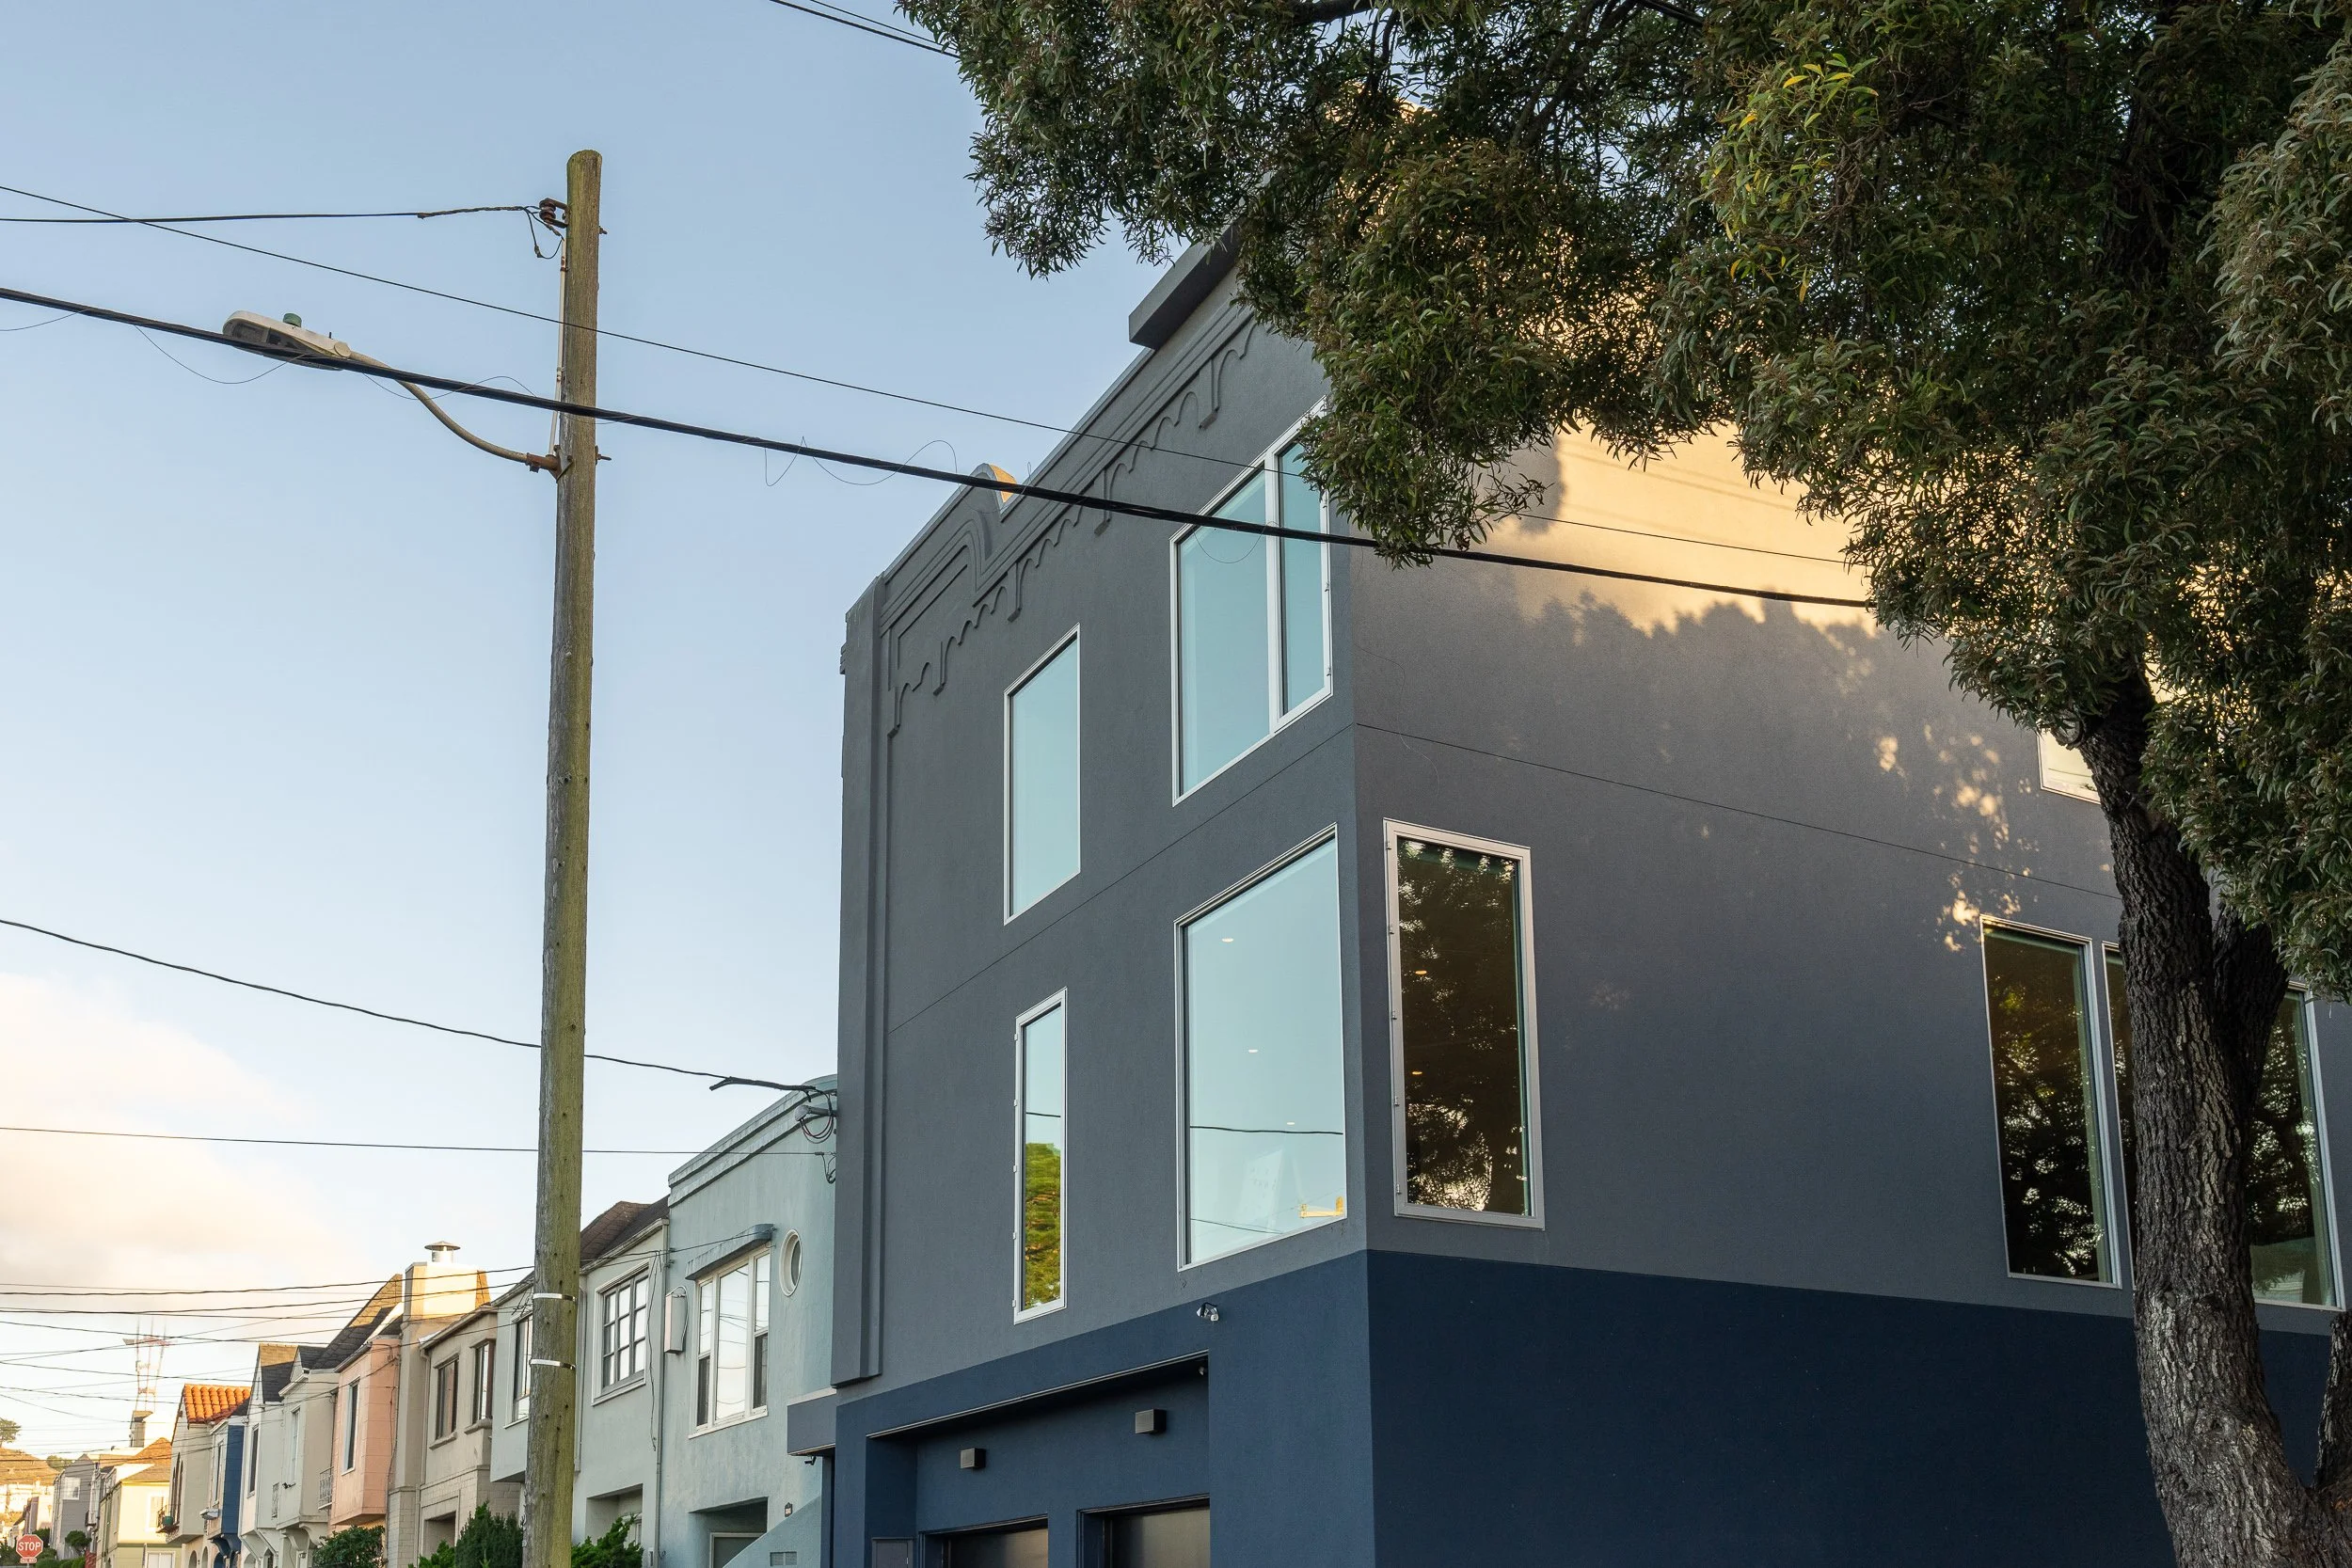
In remodeling an older residence, we often try to acknowledge some echos from the past while modernizing the overall look. With street frontages on two sides, this Arte Moderne corner property appears like a beacon in a neighborhood of smaller row houses. We updated the layout and functions for a growing family, while taking full advantage of the views and natural light.
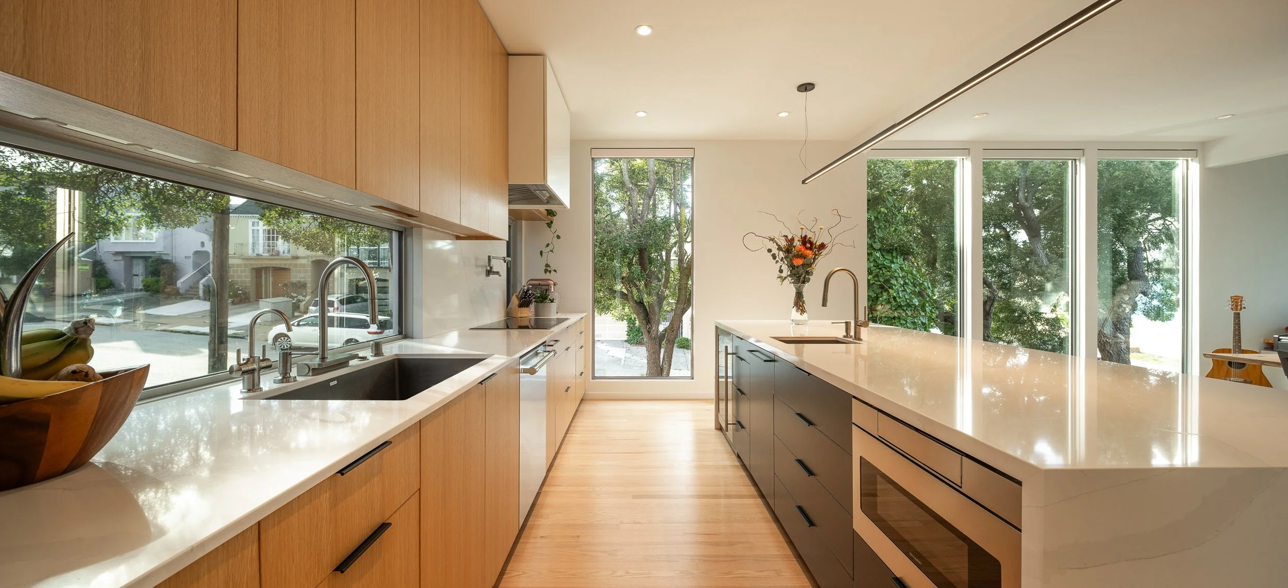
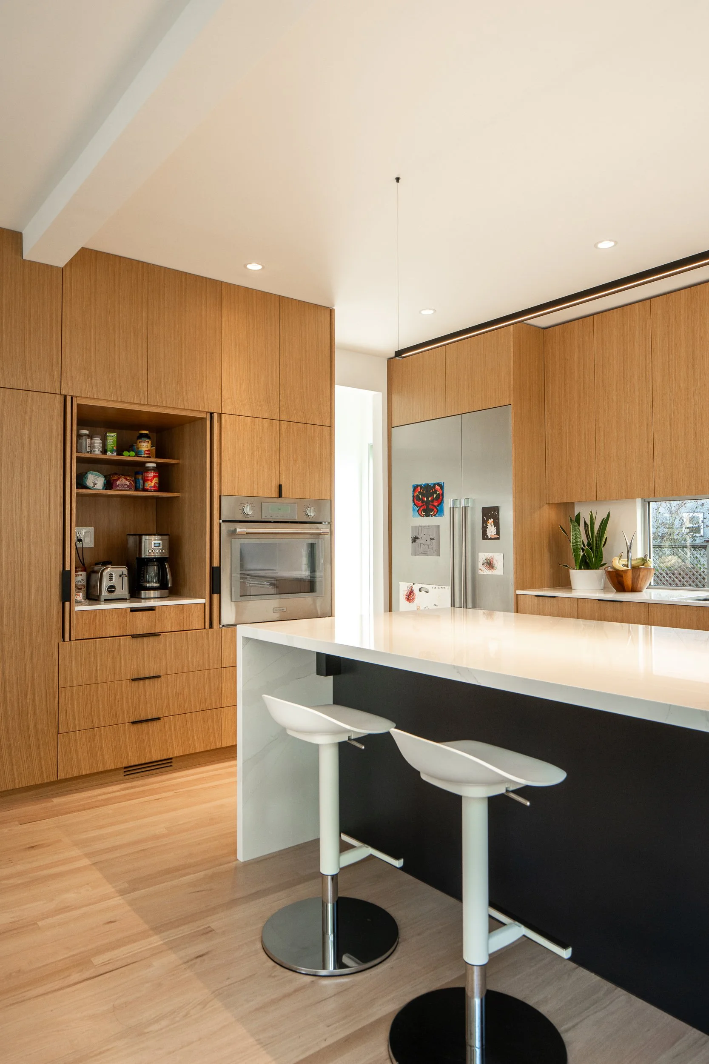
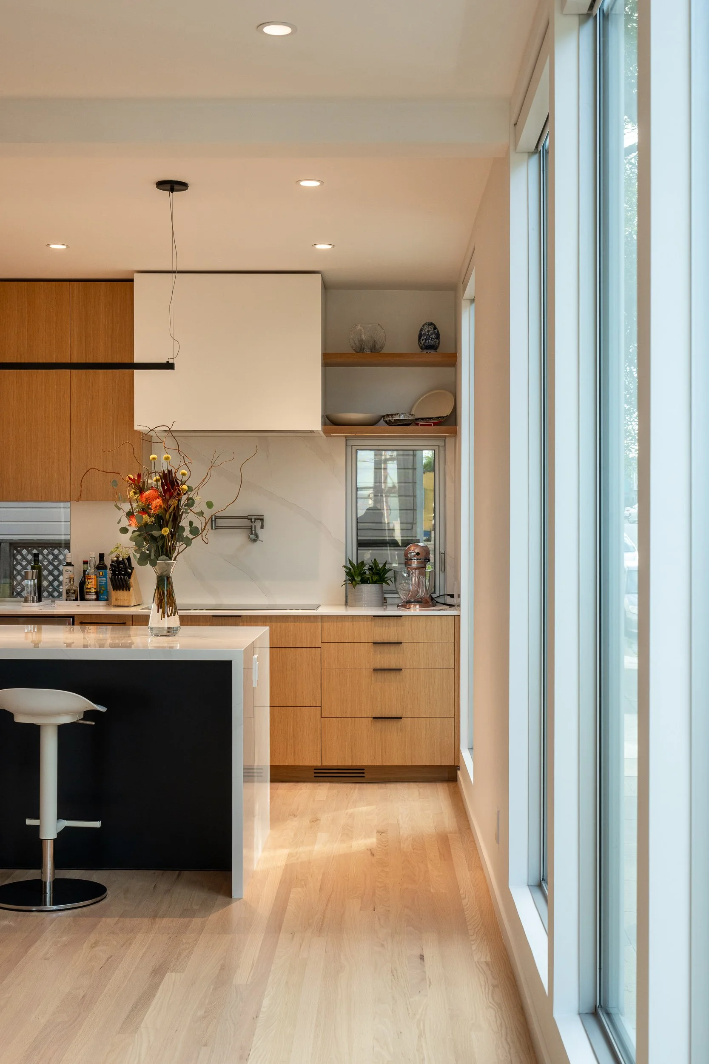
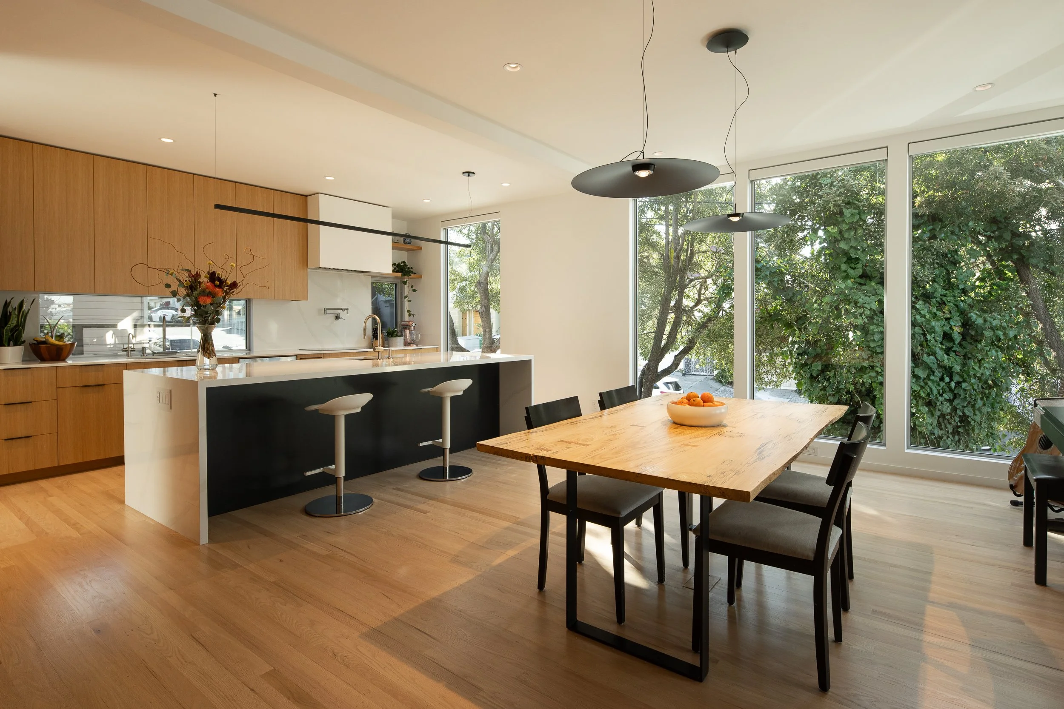
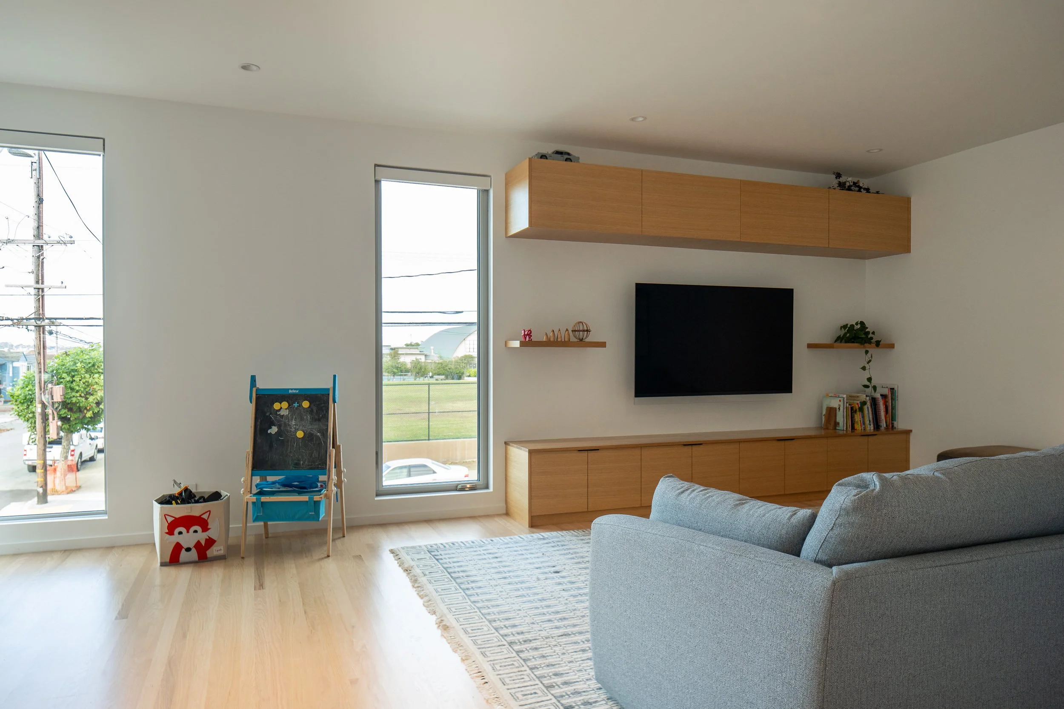
On the main floor: by coopting a recessed balcony and removing walls (supported by new beams and a shear wall), the common areas were integrated into a great room. Dark interior spaces became open and spacious. A restrained material palette creates a quiet interior backdrop to the shifting light and exterior views that now help define the interior life of the home.
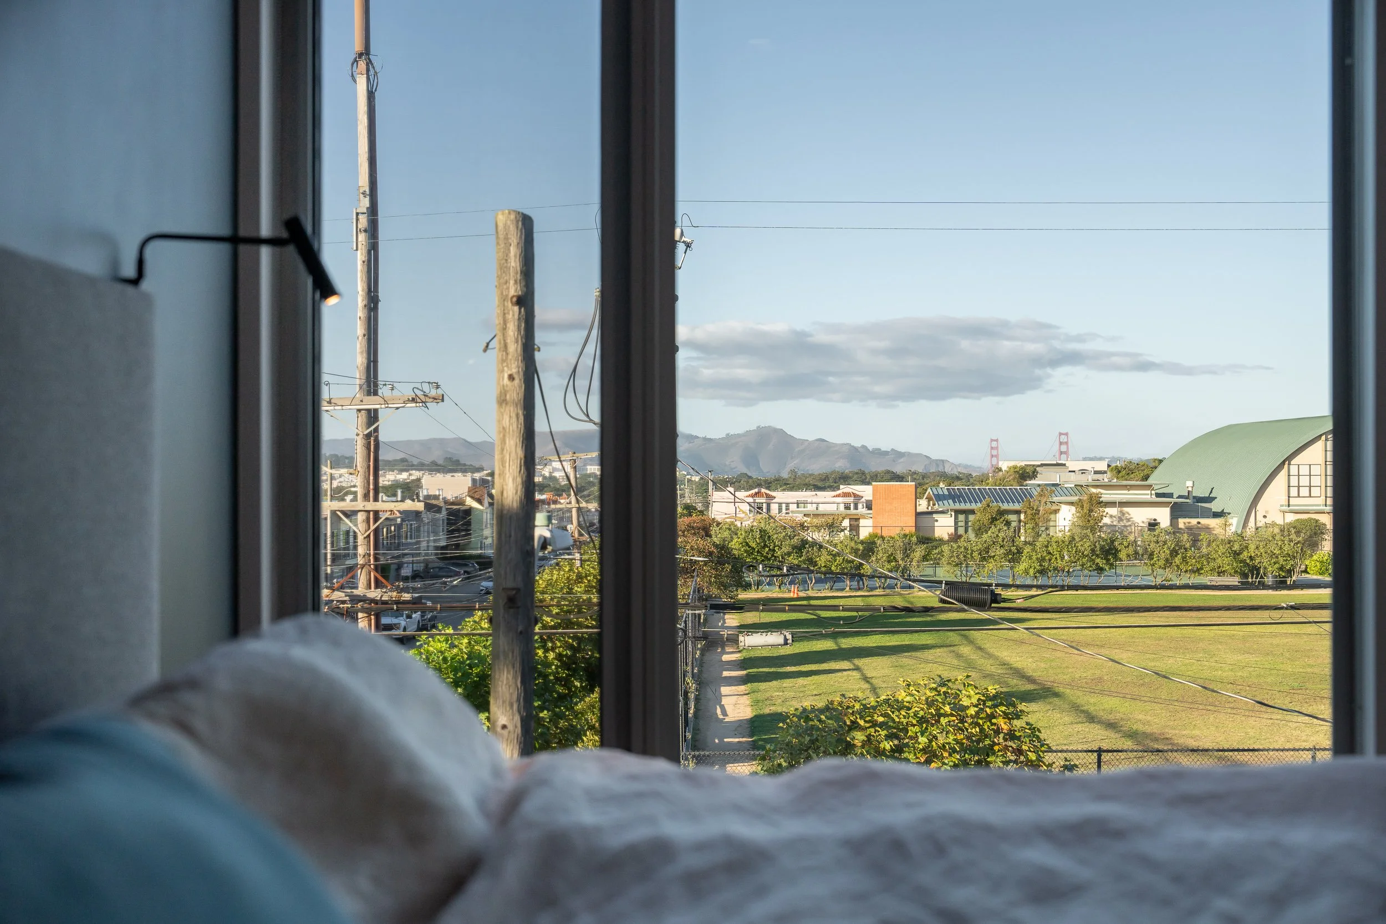
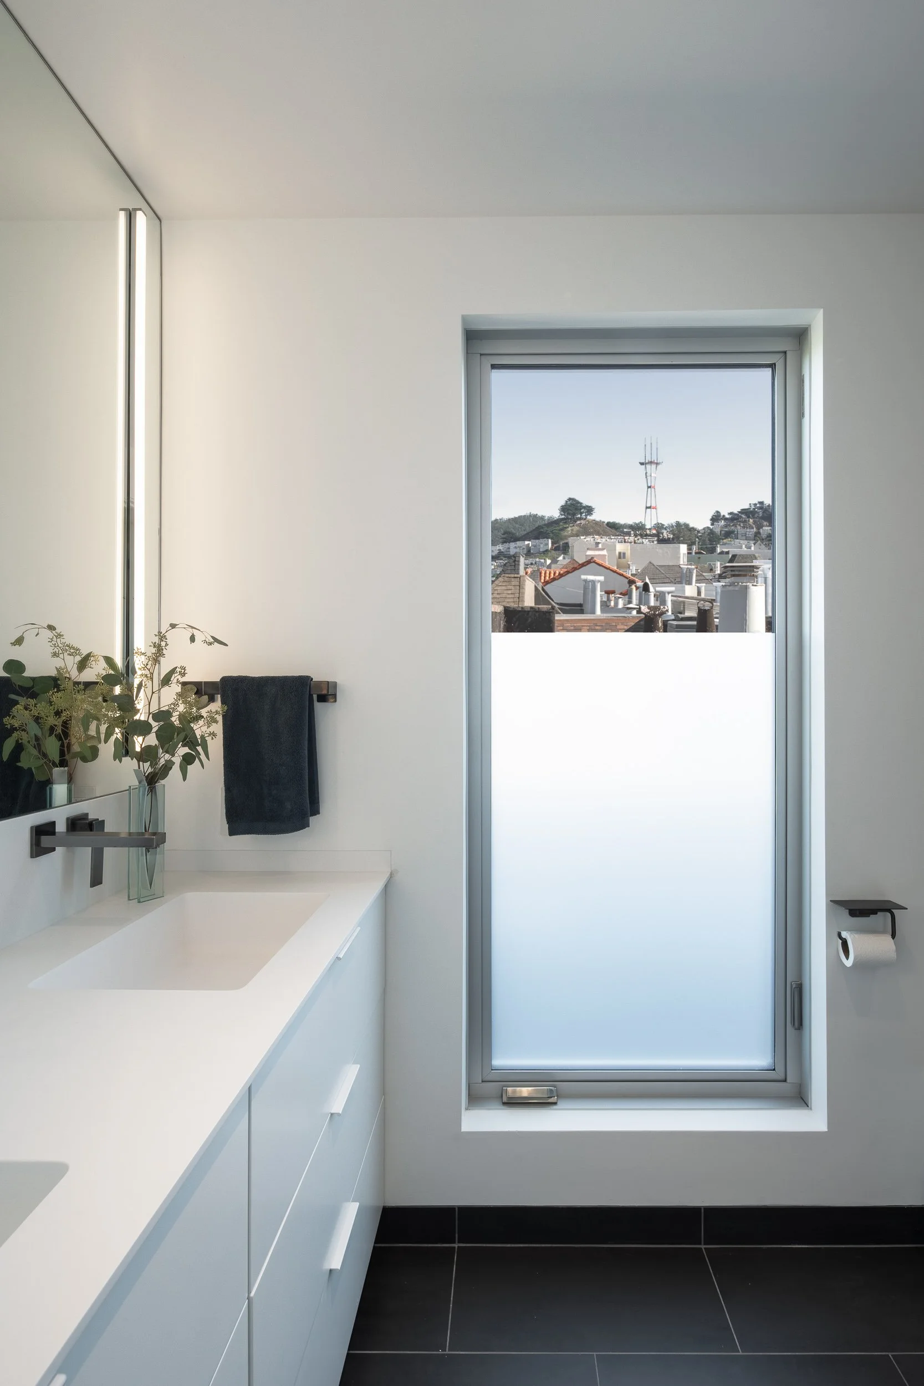
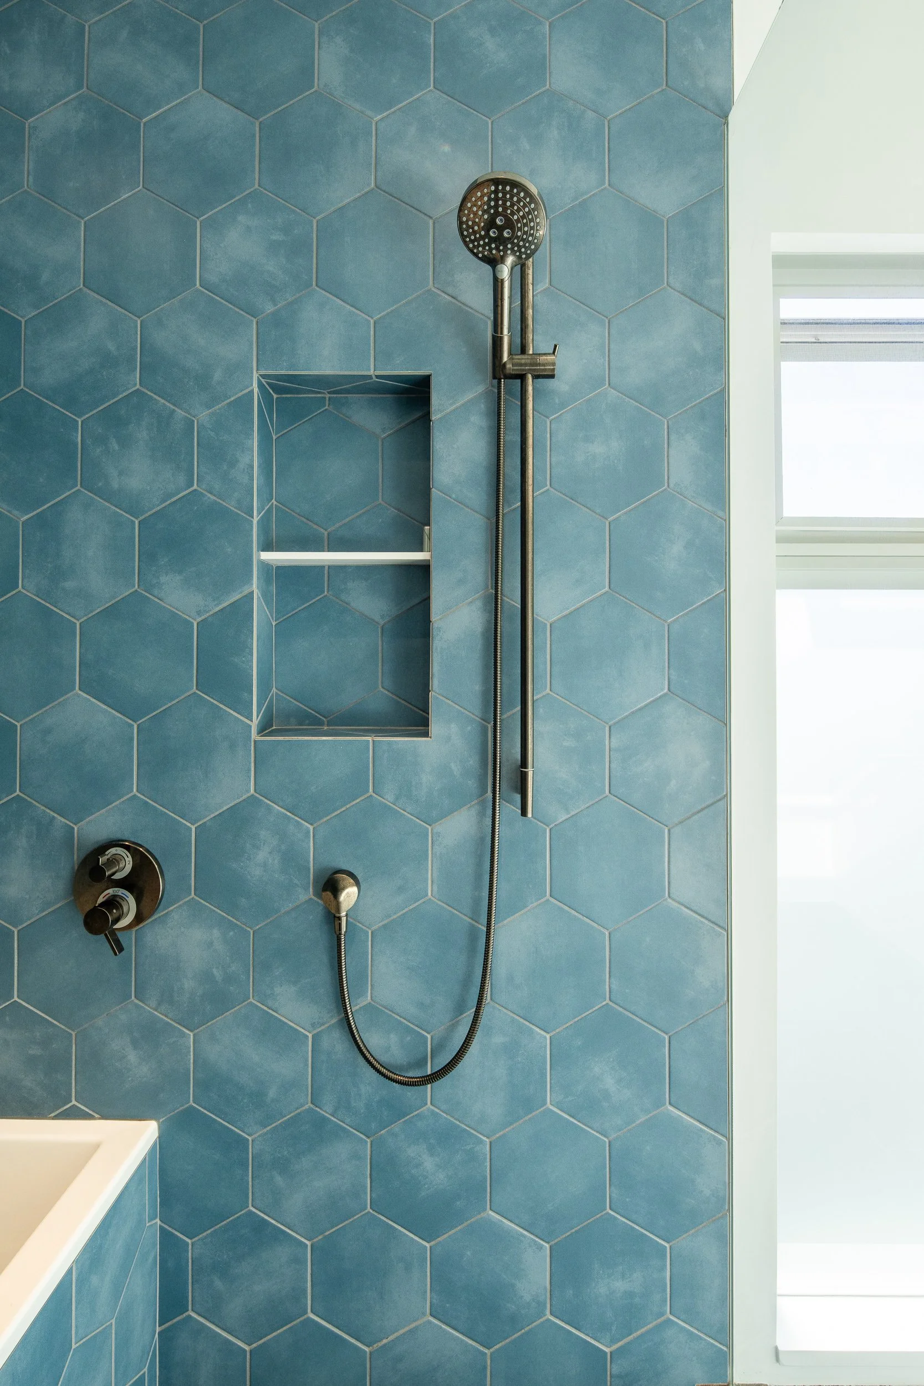
In the Primary suite: Iconic views are framed by new large windows capture views of the Golden Gate Bridge and Mt. Tam to the north and Sutro Tower to the east. The floor plan is reconfigured to include a larger primary bath and a spacious walk-in closet. The kids' bathroom was designed for functionality, with a Japanese style soaking tub and separate shower in a wet room arrangement.
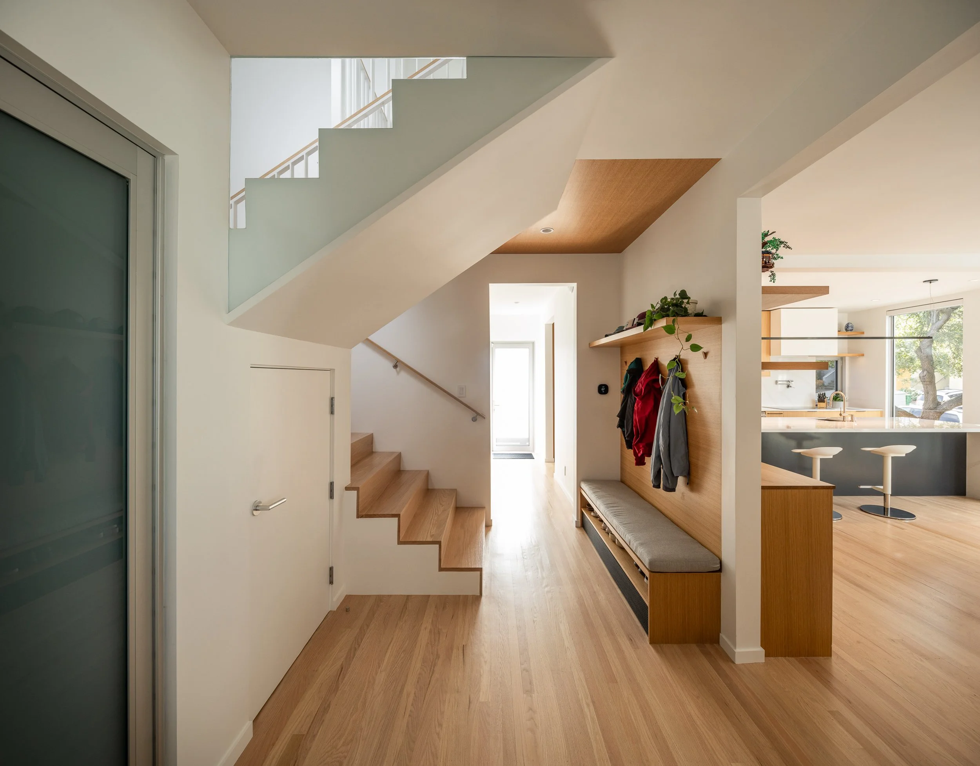
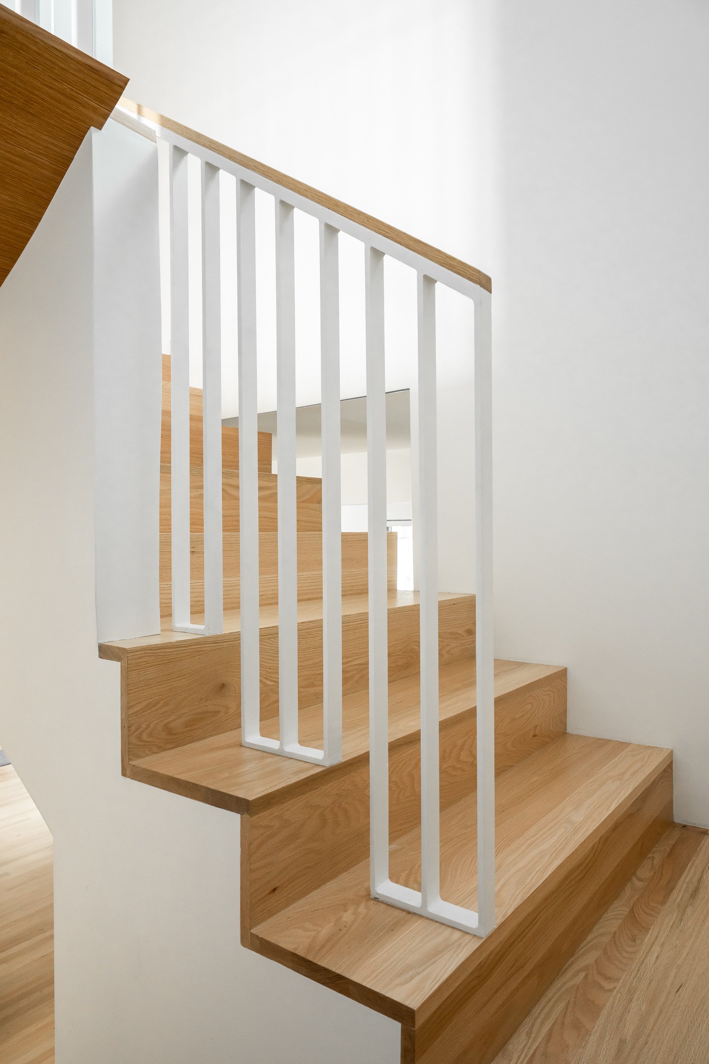
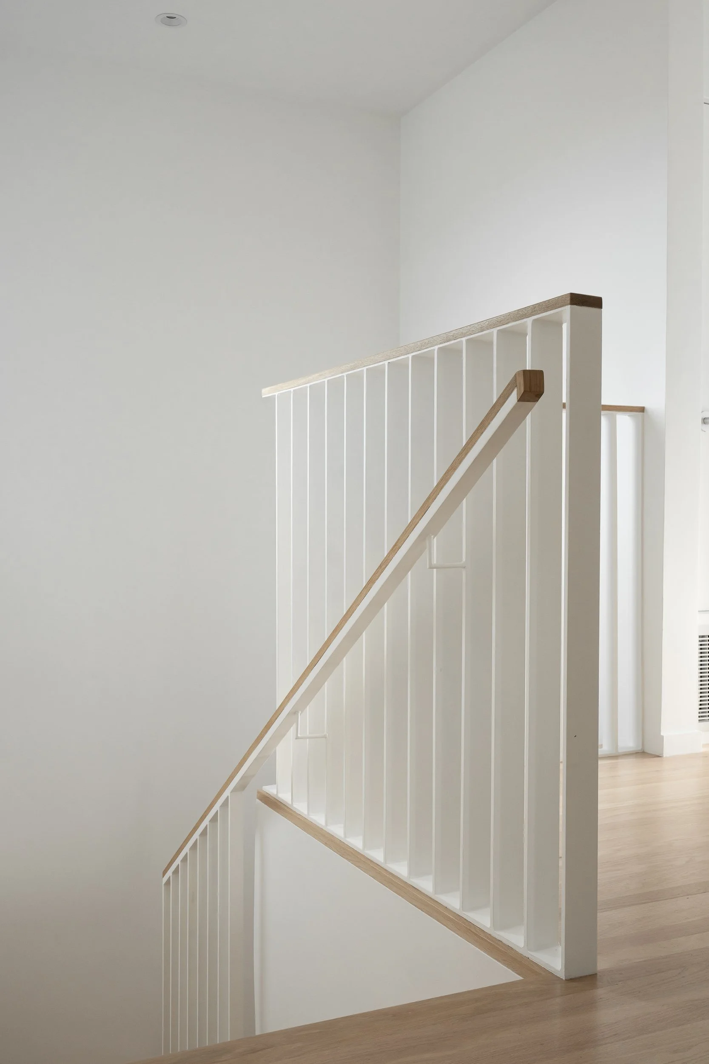
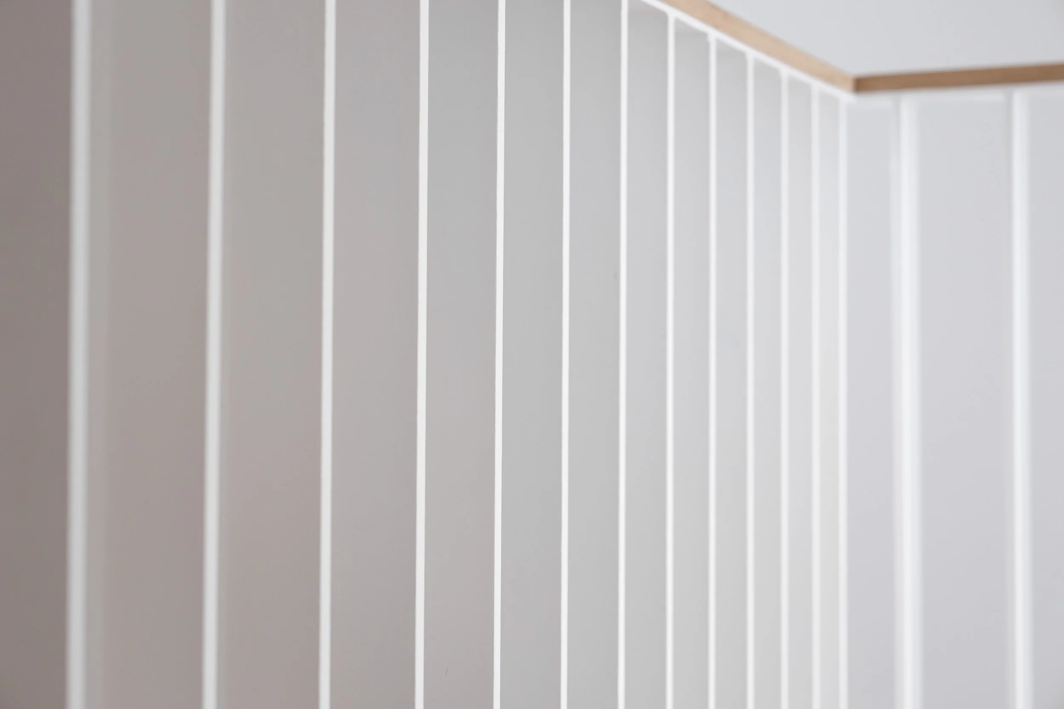
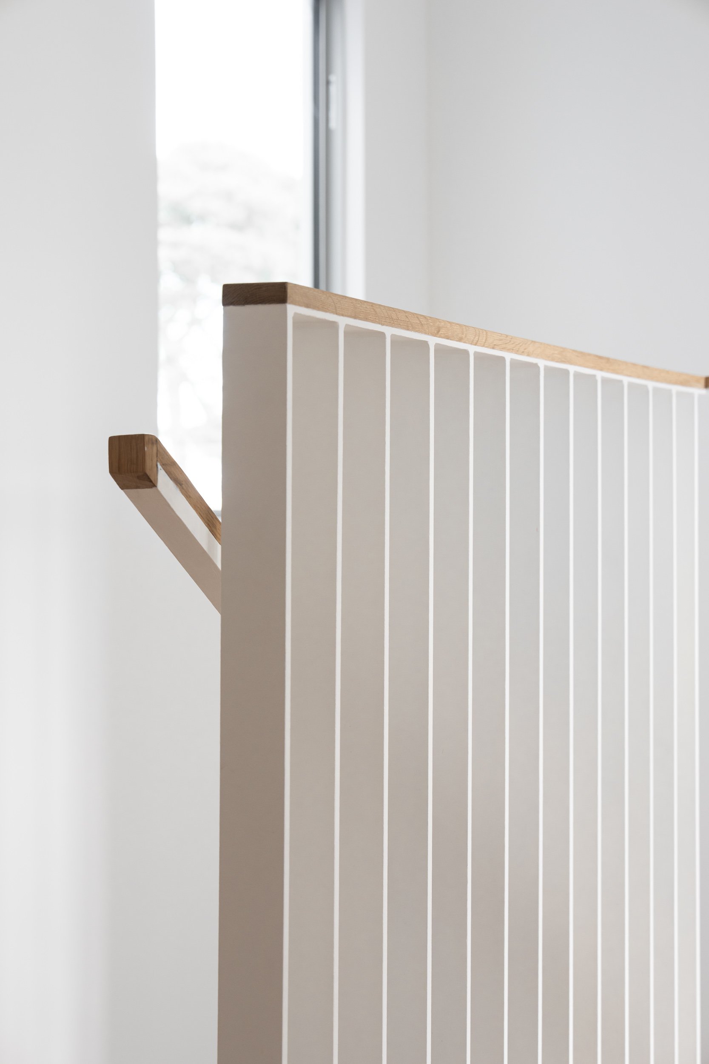
Replacing the hazardous original winder stairs, we chose to celebrate the stair. The upper landing had space to spare, so it was devoted to a lengthened stair that offers a safe and leisurely ascent while sharing natural light with the lower level.The custom railing design features steel balusters with narrow spacing that recall the decorative trim and fluting of the Arte Moderne idiom.